
Townhouses
Townhouse builder in Melbourne, from bare block to handover
Dual occupancy and multi-unit townhouses, built stage by stage with one team. See how our townhouses come together, photographed stage by stage.
In short
Unitex Building & Construction Group builds townhouses across Melbourne, including dual occupancy and multi-unit developments. We take the build from site preparation, drainage and the slab through frame, lock-up and fit-out to handover, with fire-separated walls between homes and a photo update after every stage. Photos from our own townhouse build show each stage.
Townhouses are different
What we plan for on every townhouse site
Building several homes on one block isn’t just a bigger house. These are the things that make a townhouse project run smoothly.
-
Fire separation between homes
Under the National Construction Code, attached townhouses are Class 1a homes separated by fire-resisting walls. We build these walls to the plans and check them before they’re closed in.
-
Planning permit first
Building more than one home on a lot usually needs a planning permit from your council, and its conditions shape the build.
-
Shared site works and services
Drainage, stormwater, driveways and connections are planned for every home at once, including separate meters where needed.
-
Staging and access
Several homes on one block means careful sequencing of trades, deliveries and site access.
-
Subdivision, if you’re selling
Splitting titles is a separate process with a land surveyor and your council, and it’s worth planning alongside the build.
-
One team for the whole site
You deal with one team from site preparation to the handover of the last home, with a photo update after every stage.
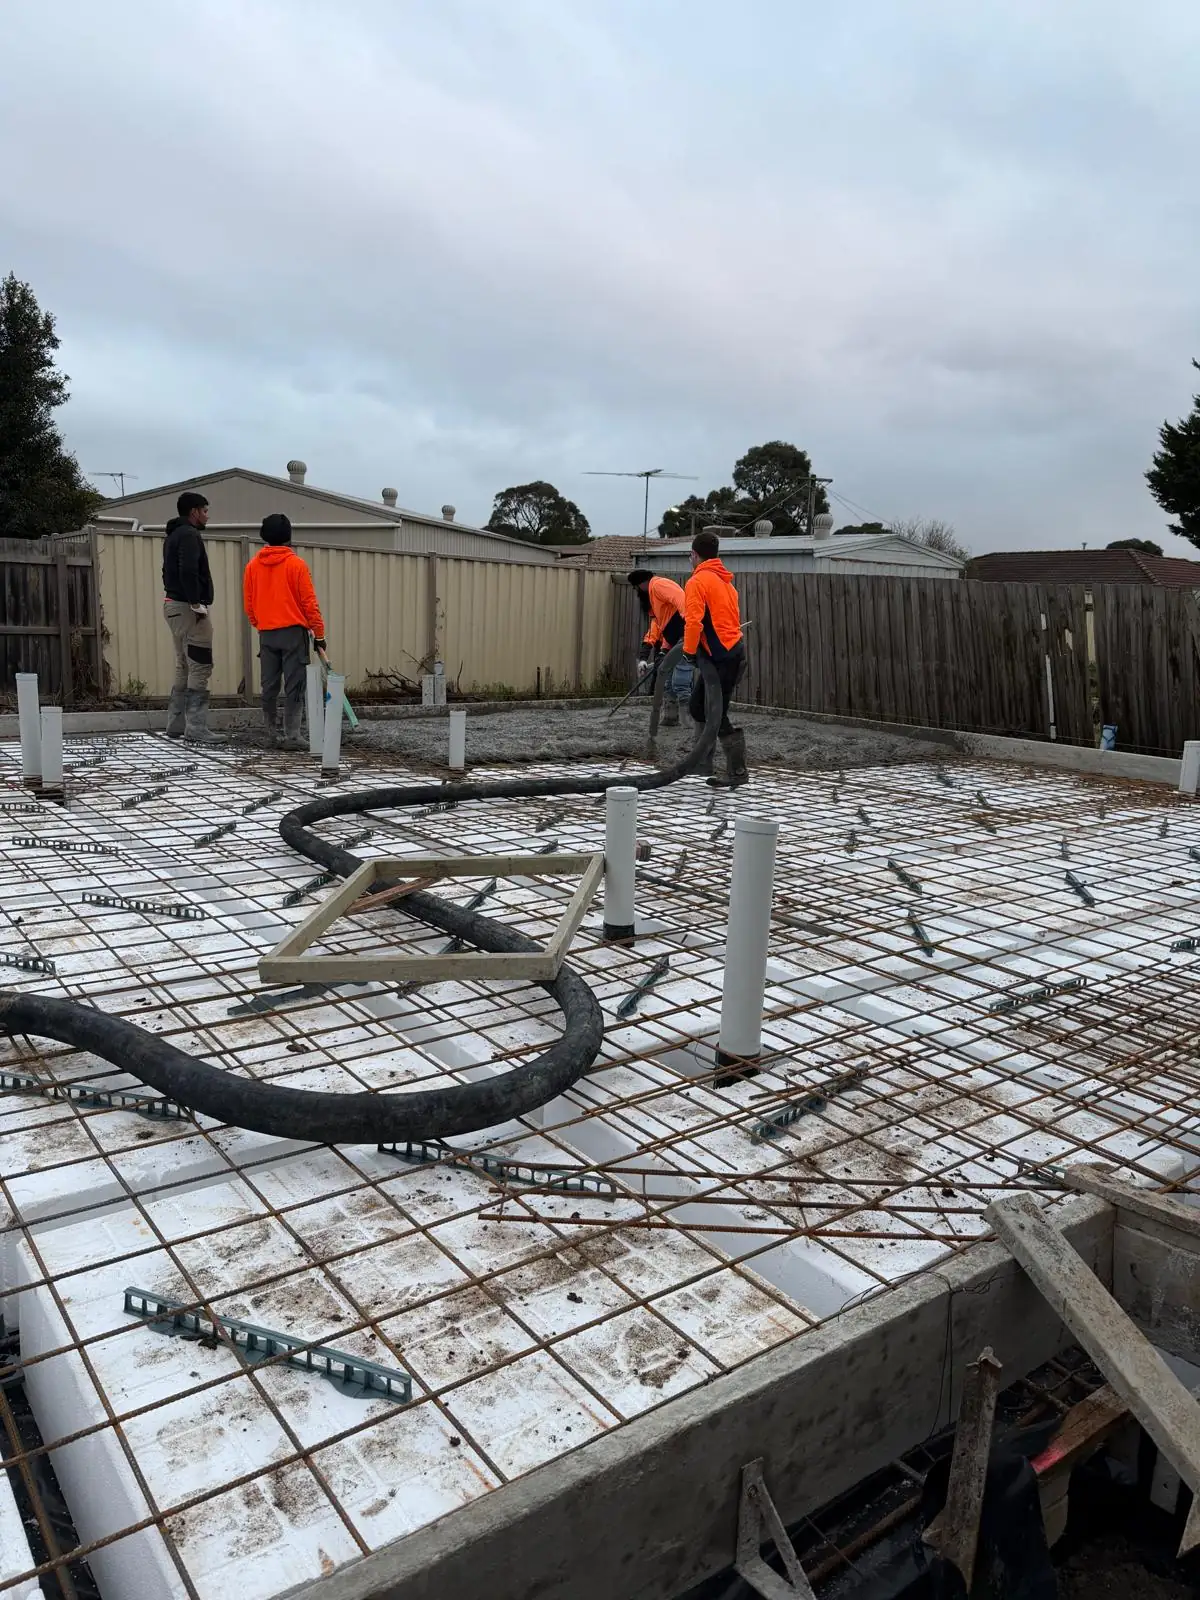 Slab ready
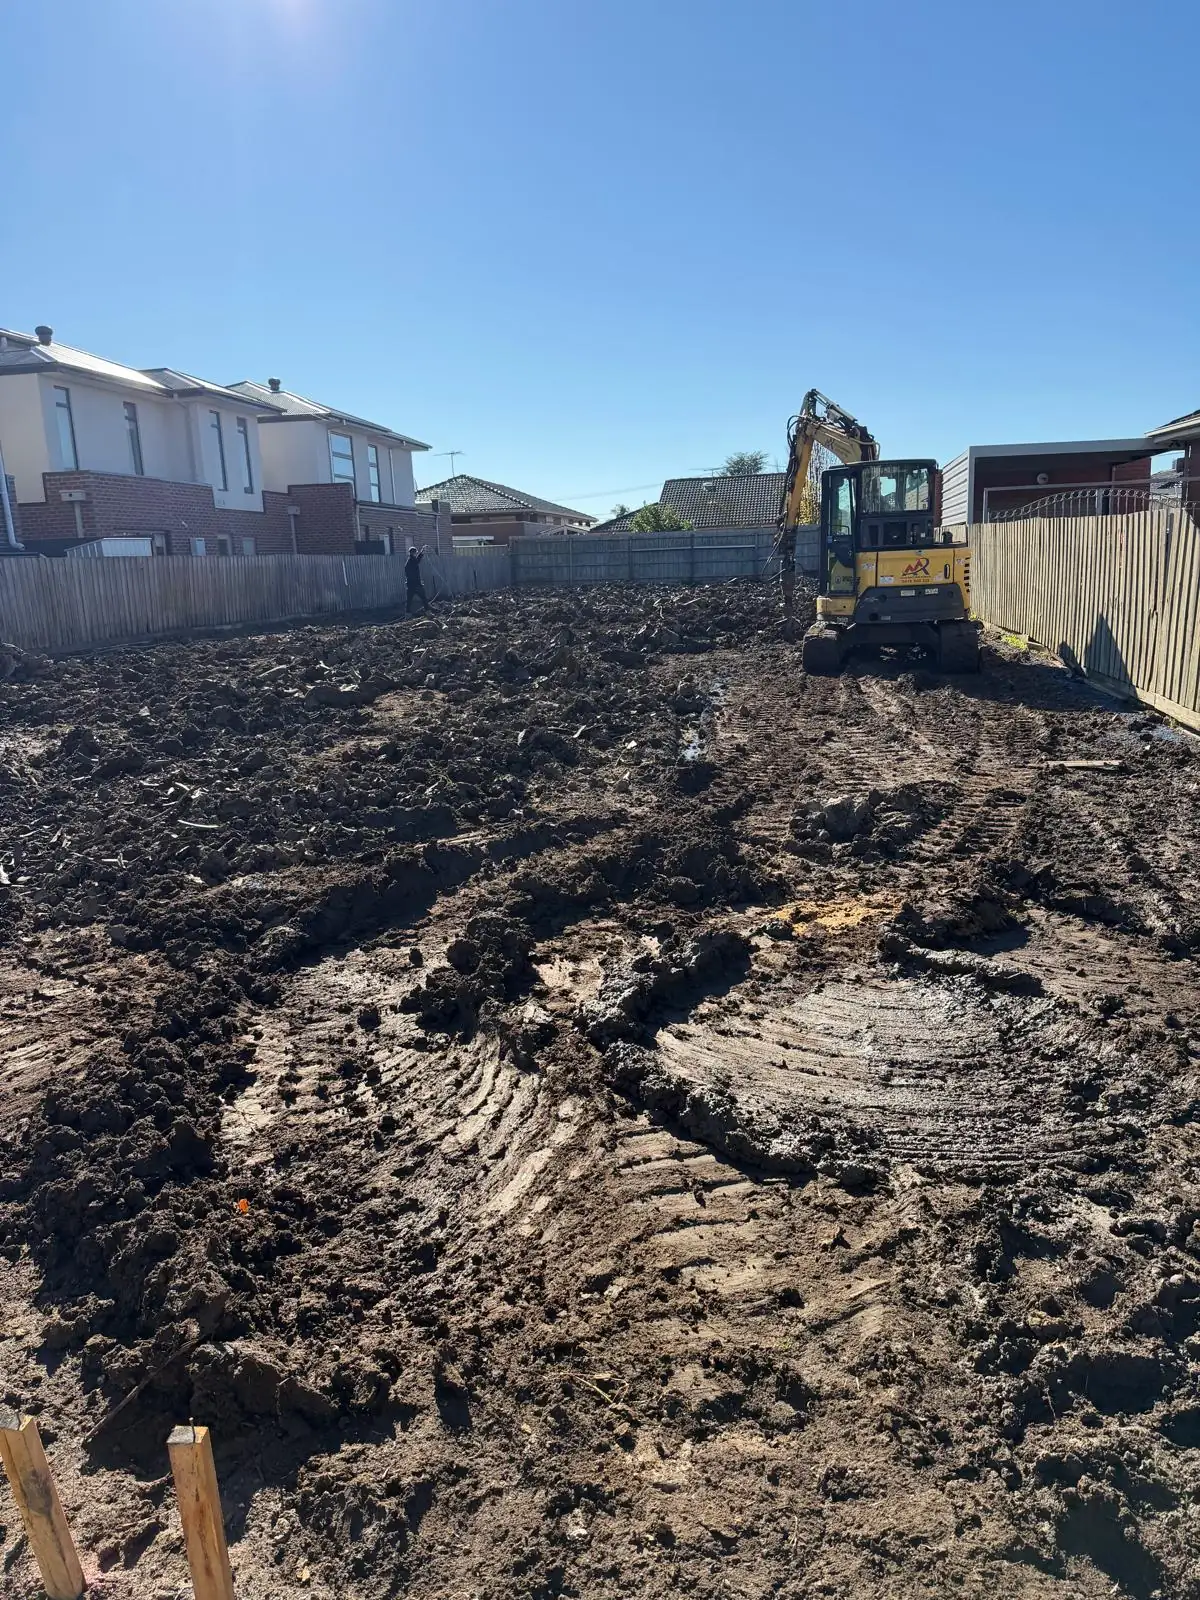 Site cut
Our townhouse build
Stage by stage, in real photos
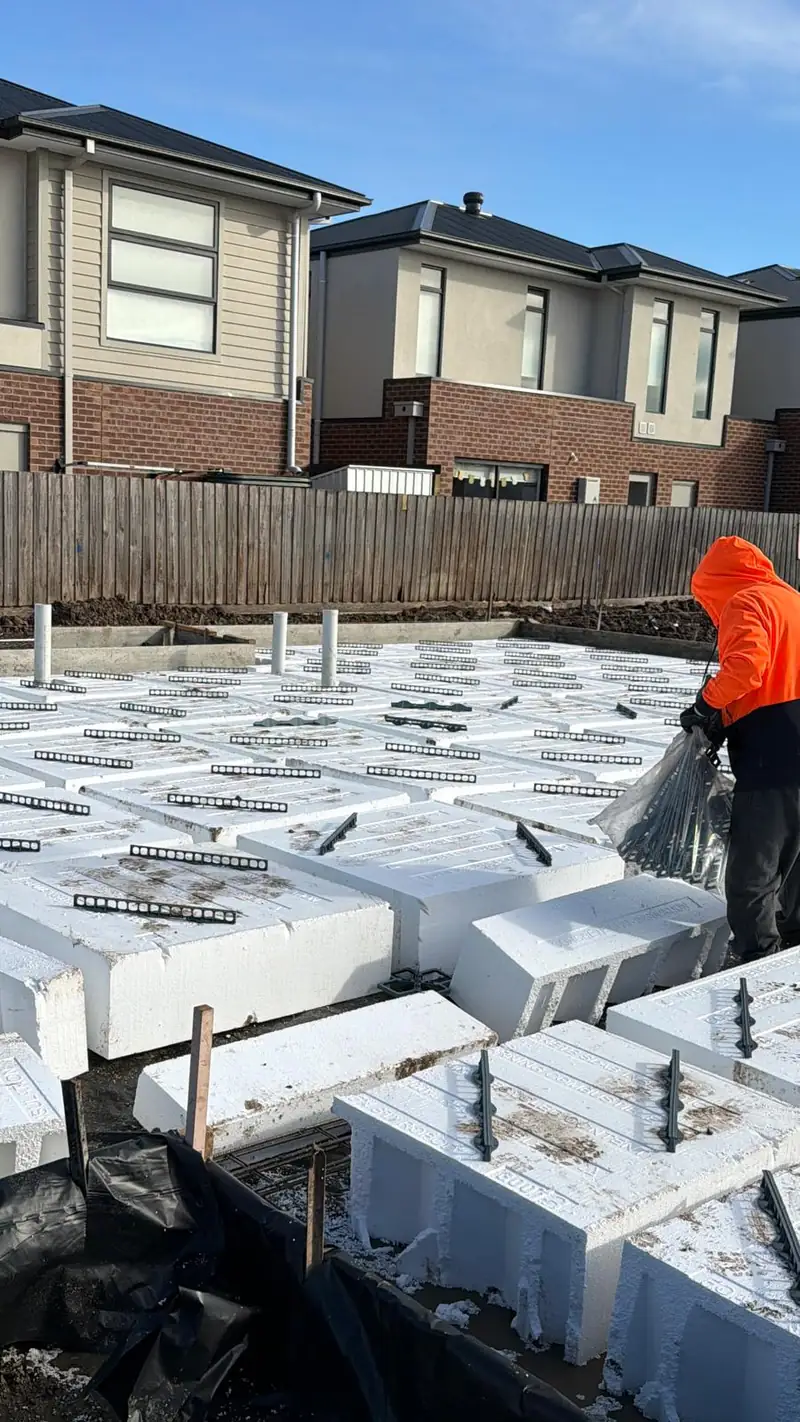
New townhouses built on a cleared suburban block in Lalor, in Melbourne’s north. The photos show the build stage by stage, from site preparation and drainage to the waffle pod slab and pour.
From our site
The base stage, in photos
Tap a photo to see it larger, or see every stage in the build diary.
Excavator clearing and levelling the block, with set-out pegs in the ground Excavator finishing the site cut on the cleared block Site set-up: a portable site toilet being lifted into place from a truck crane Set-out pegs and string lines marking where the townhouses will sit
Cost factors
What affects the cost?
We don’t publish one-size-fits-all prices, because two jobs that sound the same can be very different. These are the things that move a quote up or down.
-
Number of homes
More homes share site costs, but add fire separation, services and coordination.
Big influence on cost -
Design and storeys
Double-storey homes, complex roofs and larger floor areas take more materials and time.
Big influence on cost -
Your block
Soil, slope, trees, easements and access shape the slab design and site works.
Big influence on cost -
Finishes
Kitchens, bathrooms and flooring selections, repeated across every home.
Some influence on cost -
Connections
Separate water and power connections for each home (townhouses whose planning permit application was lodged from 1 January 2024 can’t connect to mains gas), and drainage for the whole site.
Some influence on cost -
Planning conditions
Landscaping, driveways, overlooking screens and other permit conditions.
Some influence on cost
Every job is quoted in writing, so you know the scope and price before work starts.
Questions
Townhouse questions
Can’t see your question? Get in touch.
Do I need a planning permit to build townhouses?
In most residential zones, yes: building more than one dwelling on a lot needs a planning permit from your council before a building permit can be issued. Our permits guide explains the difference.
What is a dual occupancy?
A dual occupancy is two homes on one lot, either attached side by side or one behind the other. It’s one of the most common ways Melbourne owners develop a larger block.
Can I build townhouses on my block?
It depends on your zone, overlays, the size and shape of the block, and the planning permit. Send us your address or plans and we’ll talk through what’s likely to work.
How are townhouses separated from each other?
Attached townhouses are separated by fire-resisting walls, built to the National Construction Code requirements for Class 1a homes.
Do you build units as well as townhouses?
Yes. We build townhouses, villa units and single homes, as well as Class 10a garages and carports that go with them. See new homes.
General information for Victorian homeowners, checked October 2026. Rules change, so confirm with your building surveyor, council or the Building and Plumbing Commission.
Planning townhouses on your block?
Send us your address, plans or permit and we’ll talk through the build and the next steps.