
New Homes

New homes built in Melbourne, from slab to handover

We build new Class 1 homes, including houses, townhouses and villa units, and Class 10a buildings such as garages, carports and sheds. You get one team managing every stage and real progress photos as your home goes up.

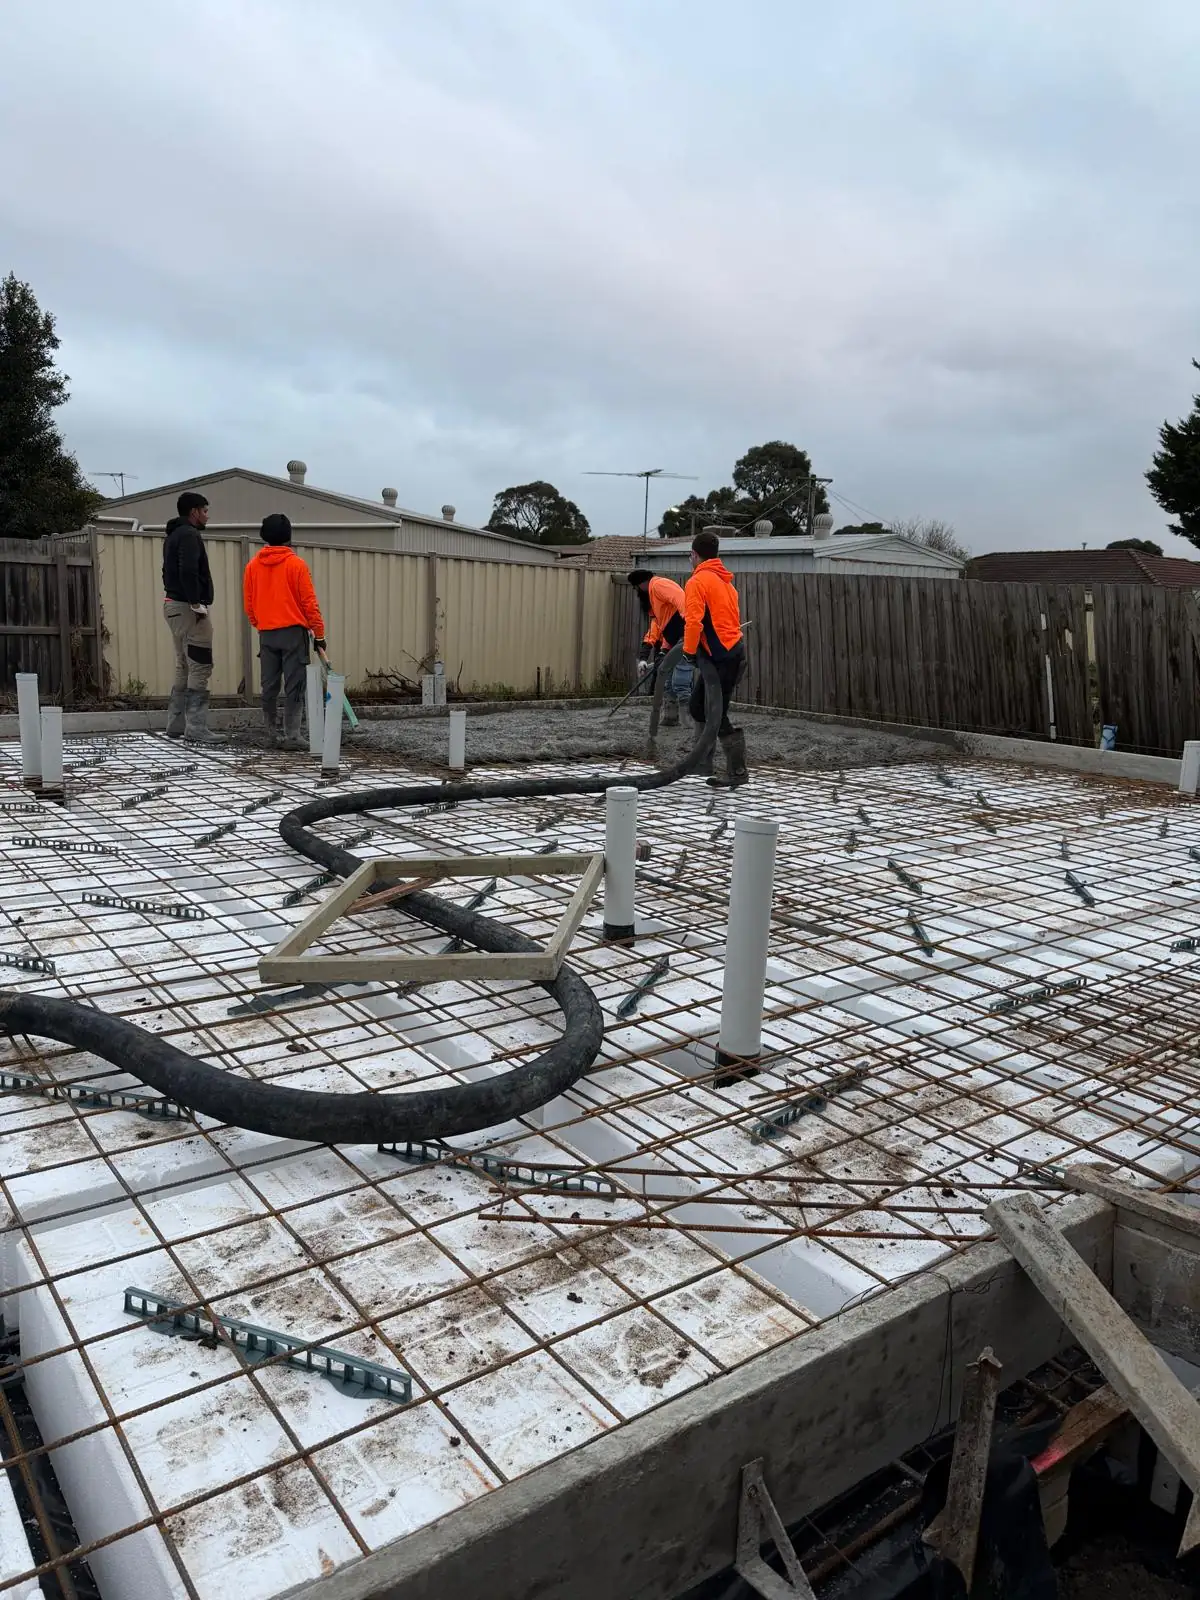
Townhouse slab with steel reinforcement and waffle pods, ready for the concrete pour
Class 1 homes, townhouses, villa units and Class 10a buildingsMelbourne and suburbs

In short

Unitex Building & Construction Group builds new homes across Melbourne’s suburbs: Class 1 houses, townhouses and villa units, and Class 10a buildings such as garages, carports and sheds. We manage the whole build, from site preparation and the slab through frame, lock-up and fit-out to handover, and keep you updated with progress photos at each stage.

Updated · Unitex Building & Construction Group, Melbourne

Services

What we build

  • Single homes

    A new house on your block, built to your approved plans and the National Construction Code (NCC).

  • Townhouses

    Two or more attached homes on one lot, each separated by fire-resisting walls. A common way to make the most of a larger block.

  • Units

    Units on shared or subdivided land, planned around the site, the planning permit and how the homes will be used.

  • Garages, carports and sheds

    Class 10a buildings built with a new home or on their own, such as a double garage or a large shed.

The build journey

How a new home is built, step by step

Nine steps, grouped under the stages your building contract uses. You get a photo update at the end of every stage. Tap a step to see what happens.

  1. Step 1 · Before the build stage

    Design and planning

    Plans, engineering and your main selections are finalised, so the quote and the timeline are based on the real design.

  2. Step 2 · Before the build stage

    Permits and approvals

    A planning permit from the council where one is needed, such as for most multi-unit sites, then a building permit from a building surveyor before any work starts.

    Planning vs building permits

  3. Step 3 · Base stage

    Site preparation

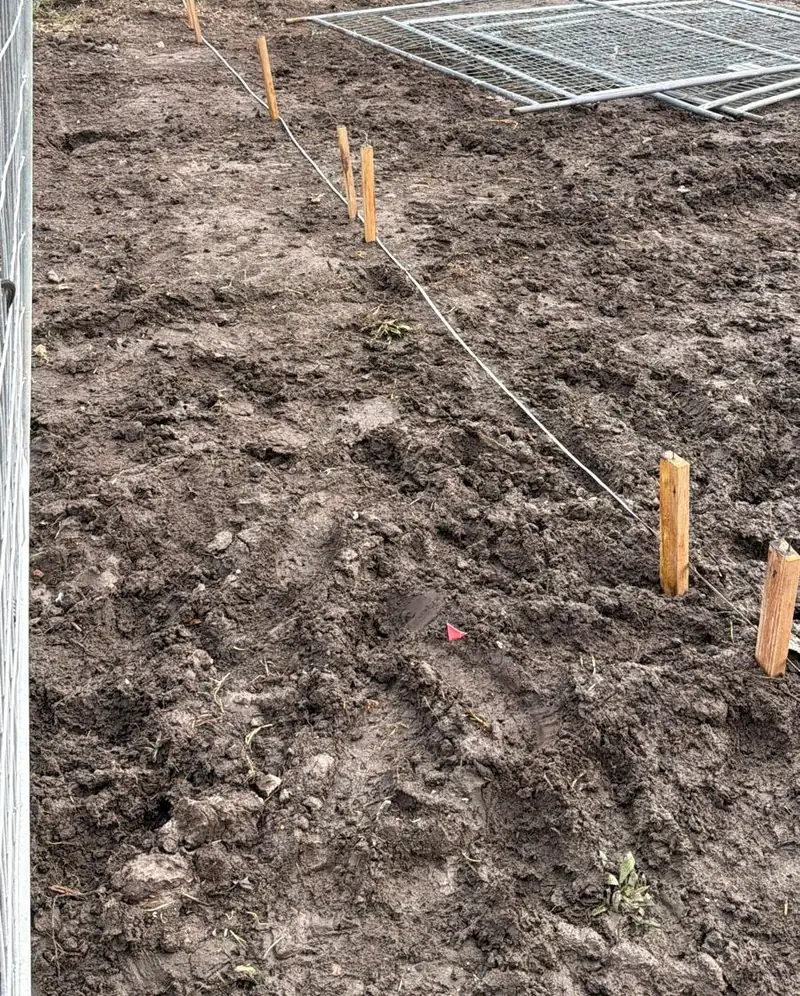
    The site is set up, the block is cleared and levelled, and the home is set out and checked against the plans.

    See real photos of this step

    Set-out pegs and string lines on a Unitex townhouse site
  4. Step 4 · Base stage

    Drainage, plumbing and slab

    Stormwater and sewer pipes go in under the slab, then the pods, reinforcement and edge beams are checked and the slab is poured. Your builder notifies the building surveyor, who (or an inspector acting for them) inspects before the pour.

    See real photos of this step

    Slab reinforcement and pods ready for the pour on a Unitex site
  5. Step 5 · Frame stage

    Framing

    Wall and roof frames go up, with bracing and tie-downs to the engineering. The frame is checked and inspected before the walls are closed in.

  6. Step 6 · Lock-up stage

    Roofing, windows and lock-up

    The roof, external walls, windows and external doors go on, so the home is weatherproof and can be locked.

  7. Step 7 · Fixing stage

    Plumbing, electrical and services

    Plumbing, electrical and other services are roughed in and checked before insulation and plasterboard close up the walls.

  8. Step 8 · Fixing stage

    Internal fit-out and finishes

    Plaster, waterproofing of wet areas, tiling, cabinetry, doors and fittings, then painting.

  9. Step 9 · Completion stage

    Final inspection and handover

    Final finishes and cleaning, the final inspection for the building surveyor and the occupancy permit, then a walk-through together and the keys.

Building classes

Class 1 and Class 10a, in plain English

The National Construction Code (NCC) sorts buildings into classes. These are the two we build.

Class 1

Homes you live in

Under the National Construction Code, Class 1a covers a single house and attached dwellings like townhouses and villa units, where each home is separated by a fire-resisting wall, and no home sits above or below another. Homes stacked on top of each other are usually Class 2.
Class 10a

Buildings you don’t live in

Class 10a covers non-habitable buildings such as a private garage, carport or shed. They still need to meet the Code. Most need a building permit, though some small sheds under 10 m² can be exempt; your building surveyor can confirm.

Quotes and payments

Clear on price, in writing

Everything is set out in your contract before work starts, so there are no surprises.

  • What your quote includes

    A written, itemised scope: what’s included, what isn’t, and any allowances for items you haven’t chosen yet, so you can compare quotes properly.

  • Changes along the way

    If you want to change something during the build, the change and its price are agreed in writing before the work is done.

  • Paying in stages

    New homes are paid in stages as the work is completed: base, frame, lock-up, fixing and completion. Victorian law limits the deposit (5% for contracts of $20,000 or more) and the stage payments. Consumer Affairs Victoria explains your rights.

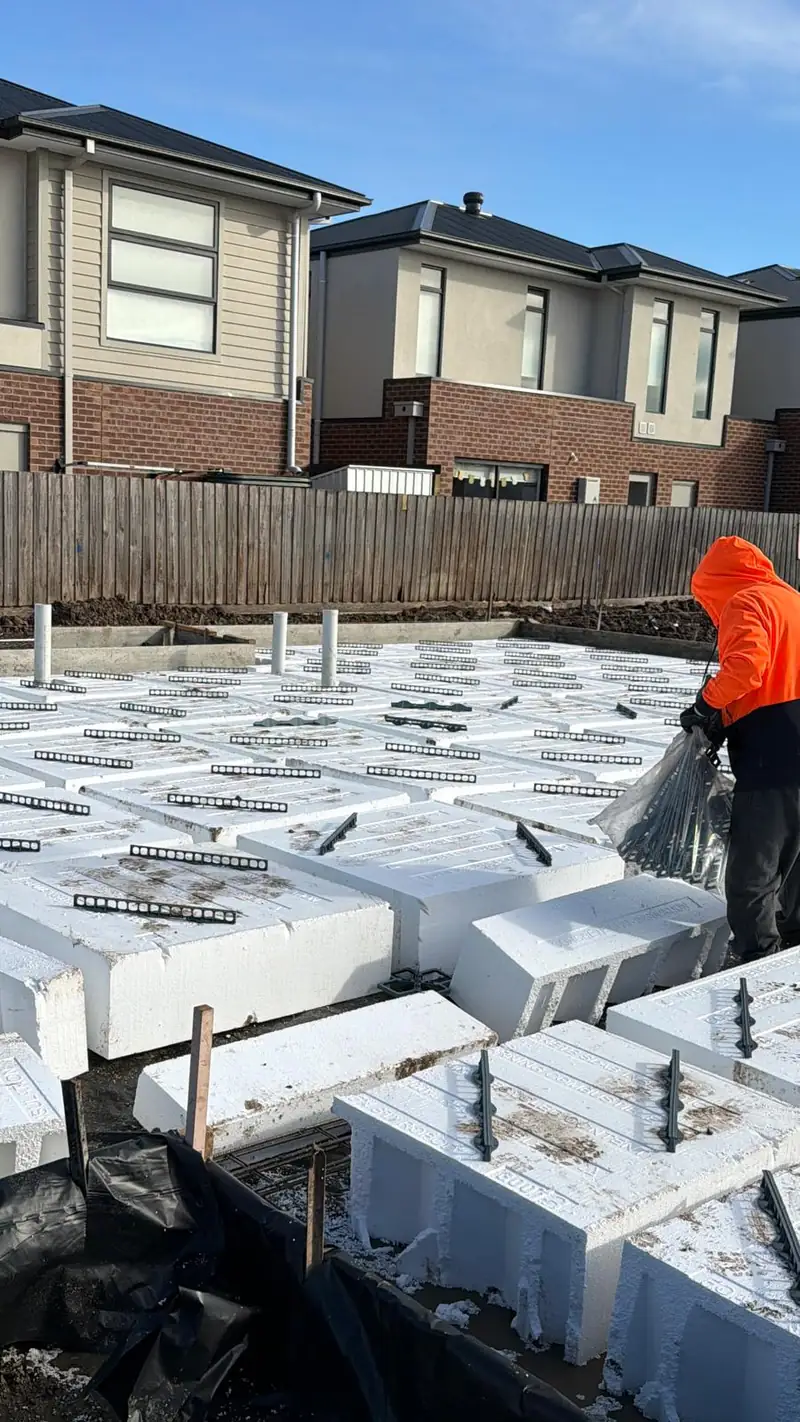
Waffle pods and reinforcement laid out for a townhouse slab, with neighbouring homes behind
New townhouses, Lalor, VIC

Real project

Follow one of our builds in photos

New townhouses built on a cleared suburban block in Lalor, in Melbourne’s north. The photos show the build stage by stage, from site preparation and drainage to the waffle pod slab and pour.

Cost factors

What affects the cost?

We don’t publish one-size-fits-all prices, because two jobs that sound the same can be very different. These are the things that move a quote up or down.

  • Your block

    Soil type, slope, trees, easements and access all affect the slab design and the site works.

    Big influence on cost
  • Size and layout

    Floor area, number of storeys and how complex the design is, such as corners, voids and roof shape.

    Big influence on cost
  • Finishes and inclusions

    Kitchen, bathroom and flooring selections can change the price more than any other single decision.

    Big influence on cost
  • Number of homes

    Townhouses and units share some site costs, but add fire separation, extra services and more coordination.

    Big influence on cost
  • Connections

    Water, sewer, stormwater and power connections, and how far they are from the house. New homes whose planning permit application was lodged from 1 January 2024 can’t connect to mains gas, and from 1 January 2027 new homes must be built all-electric.

    Some influence on cost
  • Permits and energy rules

    Planning conditions, engineering and energy-rating requirements that shape the design.

    Some influence on cost

Every job is quoted in writing, so you know the scope and price before work starts.

Questions

Frequently asked questions

Can’t see your question? Get in touch and we’ll answer it directly.

What is a Class 1 building?

Under the National Construction Code, a Class 1a building is a single house, or attached homes such as townhouses or villa units, where each home is separated by a fire-resisting wall. It’s the classification for most new homes we build. See our projects for examples.

What is a Class 10a building?

A Class 10a building is a non-habitable building such as a private garage, carport or shed. It still has to meet the building code. Most need a building permit, though some small garden sheds under 10 m² can be exempt. We build them with a new home or as a separate job.

Do you build townhouses and units?

Yes. We build townhouses and villa units as well as single homes. Side-by-side homes are Class 1a under the building code; homes stacked one above another are Class 2. Multi-dwelling projects usually need a planning permit from your council before the building permit. Our permits guide explains the difference.

How long does it take to build a new home?

It depends on the size of the home, the site, the weather and how quickly selections are made. After we’ve reviewed your plans we give you a realistic timeline for each stage: base, frame, lock-up, fixing and completion.

Do I need a planning permit to build a new home?

Every new home needs a building permit. Whether you also need a planning permit depends on your zone and any overlays. Building more than one home on a lot usually needs one. A building permit can’t be issued until any required planning permit is in place.

General information for Victorian homeowners, checked October 2026. Rules change, so confirm with your building surveyor, council or the Building and Plumbing Commission.

Planning a build or renovation?

Tell us about your block, your home or your plans. We’ll talk it through and explain the next steps, with no obligation.

Contact