
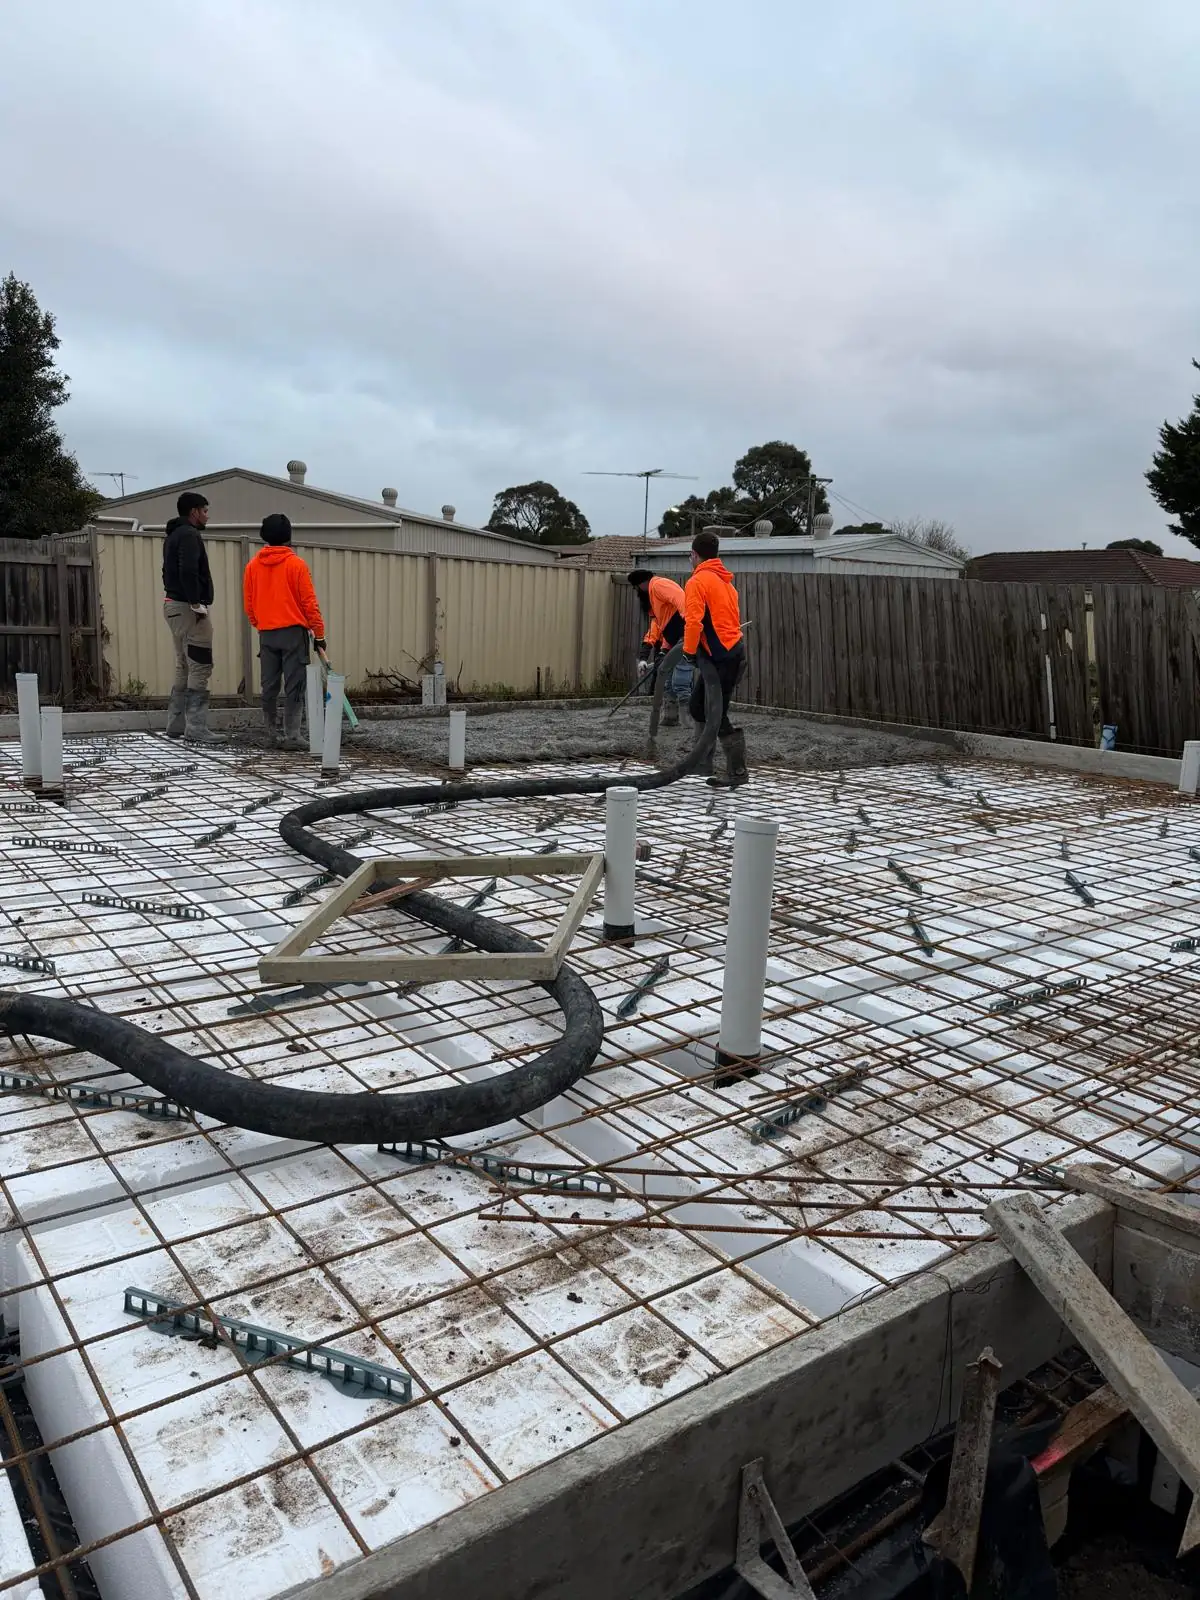
Every new home in Victoria goes through the same broad stages, and most building contracts are paid the same way: a payment as each stage is finished. Knowing what happens at each one helps you follow your build, ask the right questions and understand what you’re paying for. The photos in this guide are from one of our own townhouse builds. For a quick visual version, see our 9-step build journey.
Before the build starts
Before anyone digs, the plans are finalised, engineering is done, and the permits are in place. A planning permit from the council is needed in some cases, for example most projects with more than one home on a lot. A building permit from a building surveyor is needed for every new home. Our permits guide explains the difference. Then the contract is signed, setting out the price, inclusions, timeline and stage payments.
1. Base stage
The base stage gets the site ready and puts down the foundation. The block is cleared and levelled, the position of the home is set out and checked against the plans, and drainage and plumbing are laid where they’ll sit under the slab.
Then the slab or footings are prepared: on a waffle pod slab, that means polystyrene pods, steel reinforcement and edge beams. The builder notifies the building surveyor, who (or an inspector acting for them) inspects before the concrete is poured. Once the slab is poured and cured, the base stage is complete. See this stage in photos in our townhouse build diary.
2. Frame stage
The wall and roof frames go up on the slab, following the engineering for bracing and tie-downs. The frame is checked against the plans and inspected by the building surveyor before the build moves on, because once the walls are lined, the frame can’t be seen.
3. Lock-up stage
The roof is finished and the external walls, windows and external doors are installed. At this point the home can be locked and is protected from the weather, so the inside work can start.
4. Fixing stage
Plumbing and electrical services are roughed in and checked, insulation goes in, then the walls and ceilings are lined. Wet areas are waterproofed before tiling. Cabinetry, doors, skirting, architraves and fittings are installed, and the kitchen, bathrooms and laundry are fitted out.
5. Completion and handover
Final fittings, painting and cleaning are finished, and services are connected and tested. The building surveyor (or an inspector acting for them) carries out the final inspection. A new home normally needs an occupancy permit, and you can’t legally move in until it’s issued; renovations and extensions get a certificate of final inspection instead. You walk through the home with your builder, any items on the list are fixed, and you get the keys.
How stage payments work
Most new home contracts are paid as each stage is completed, so every payment matches work you can see. The deposit and the stage payments are limited by Victorian law: for contracts of $20,000 or more the deposit can’t be more than 5% (10% for smaller contracts), and your contract has to set out the stage payments. Contract rules are changing, with reforms passed in 2025 starting by 1 December 2026, so check the current rules. Consumer Affairs Victoria explains your rights before you sign.
How long does it take?
It depends on the size and design of the home, the site, the weather, how quickly selections are made, and how long materials take to arrive. Ask your builder for a timeline for each stage, not just a finish date, so you can see early if anything is slipping.